Single-storey chalets · Jericho Gate, Jericho

Jericho Gate Chalets

A private pool, pergola and outdoor space for every unit

24

chalets

78.7

m² built area

271.5 - 331.3

m² plot area

45

m² pergola per unit

Jericho Gate Chalets

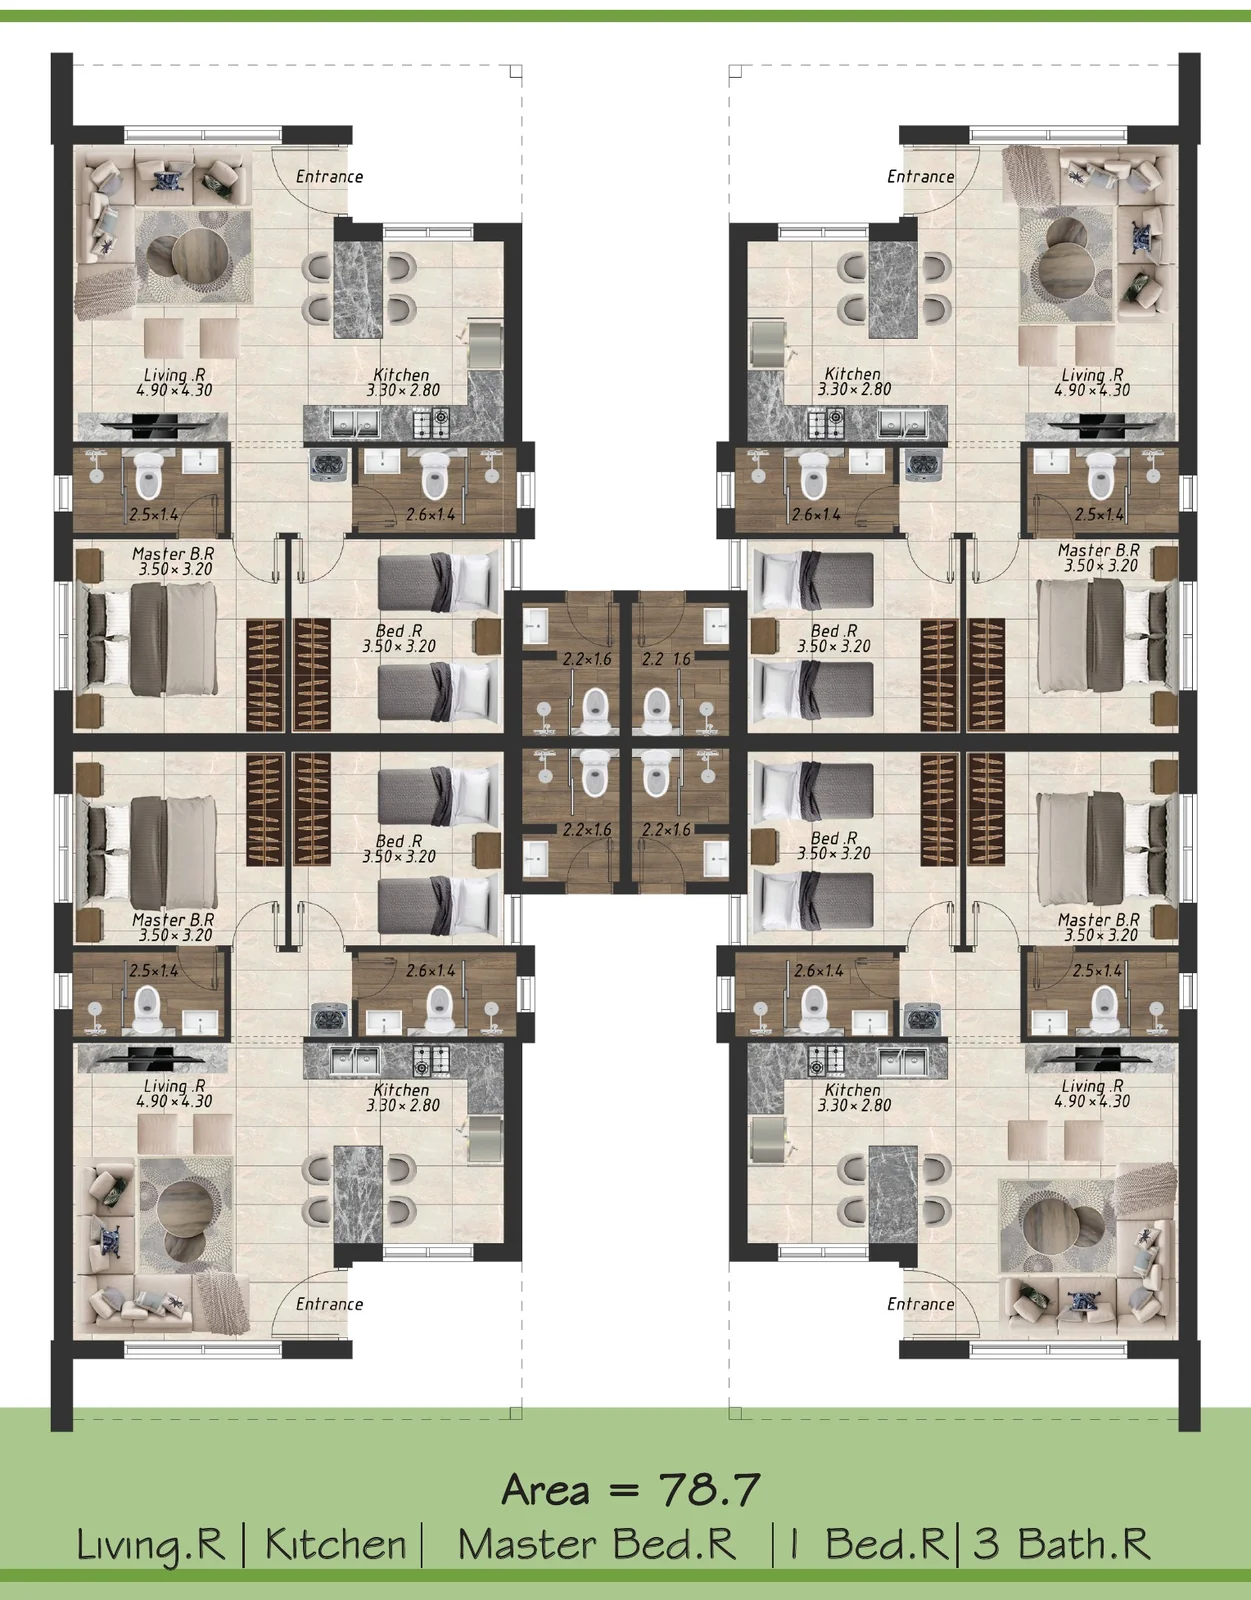
Jericho Gate Chalets are Type D in the Ajouli Villas master plan at Jericho Gate: 24 single-storey units, each with 78.7 m² built area on plots of 271.5 to 331.3 m².
Each unit has a living room, kitchen, master bedroom, second bedroom and three bathrooms, with a private pool, a 45 m² pergola, paved terraces and green space.
Jericho Gate, Jericho

Project highlights

  • Living room and kitchen
  • Master bedroom and second bedroom
  • 3 bathrooms
  • Private pool
  • 45 m² pergola
  • Paved area from 104 to 132.35 m²
  • Green area from 30.3 to 72.8 m²

Gallery

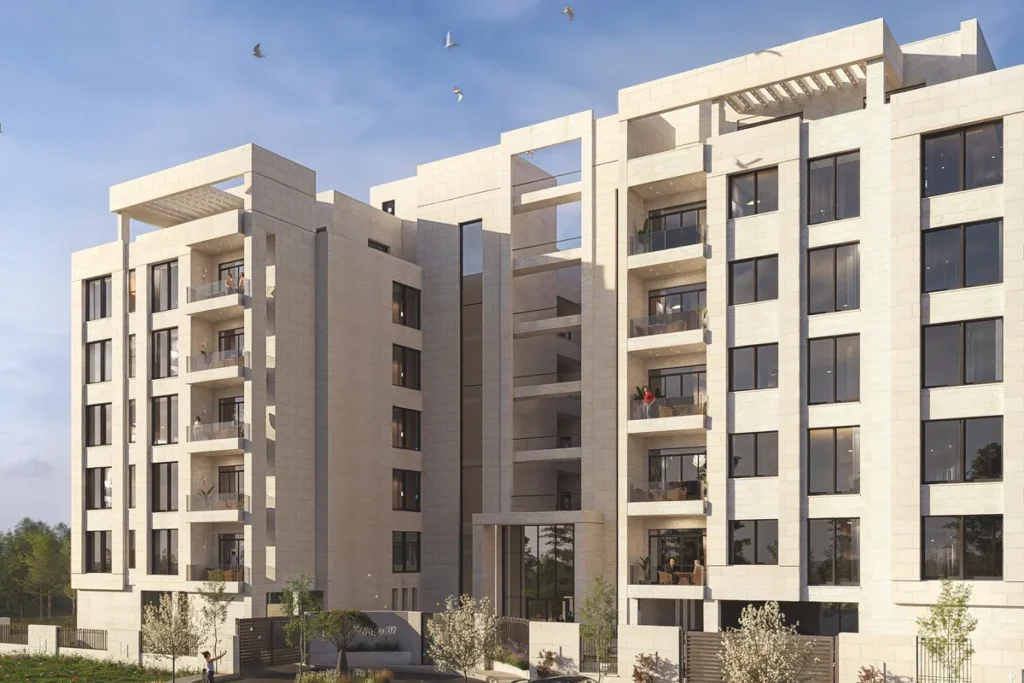
Select any image to view it full screen and browse the project images.

Areas and units

Areas as printed in the project brochure.
Table of areas
UnitPlot (m²)Built (m²)Paved (m²)Green (m²)Pergola (m²)
D201273.5878.711830.345
D202331.378.7132.3572.845
D203273.778.7110.3539.545
D204276.078.7111.4540.8245
D205276.678.711042.945
D206285.278.711842.945
D207276.678.711042.945
D208282.578.7115.7242.945
D209276.678.711042.945
D210279.7578.711342.945
D211276.678.711042.945
D212277.078.7110.242.945
D213276.678.711042.945
D214274.2478.7107.5542.945
D215276.678.711042.945
D216271.578.7104.7542.945
D217271.678.7104.043.945
D218277.6678.711043.945
D219271.678.7104.043.945
D220274.978.7107.243.845
D221271.678.7104.043.945
D222272.078.7104.443.8245
D223274.978.7107.042.945
D224273.5678.7105.842.645

Plans

Location

Jericho Gate, Jericho
Ajouli Villas master plan, showing where this type sits.
المخطط العام لفلل العجولي

Ask about Jericho Gate Chalets

Leave your name and phone number and the Ajouli Real Estate team will contact you.