Single-storey L-shape villas · Jericho Gate, Jericho

Jericho Gate Villas

An L-shaped plan that opens living space to the pool and garden

16

villas

112

m² built area

422.58 - 466.43

m² plot area

3

bedrooms and 2 bathrooms

Jericho Gate Villas

Jericho Gate Villas are Type E in the Ajouli Villas master plan at Jericho Gate: 16 single-storey villas on an L-shaped plan, each with 112 m² built area on plots of 422.58 to 466.43 m².
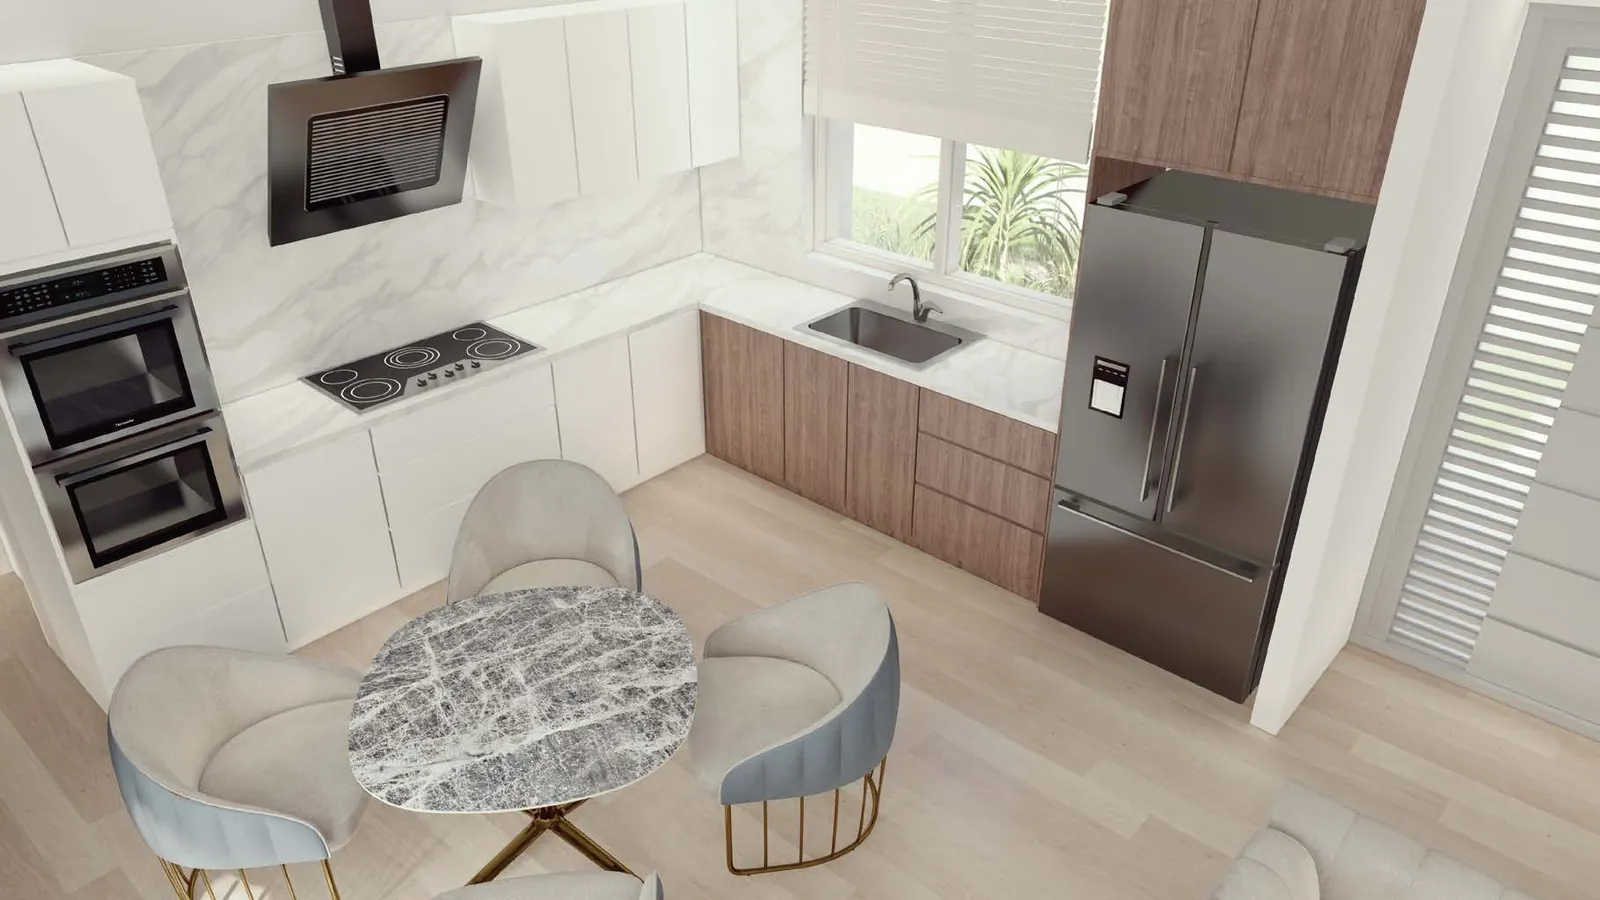
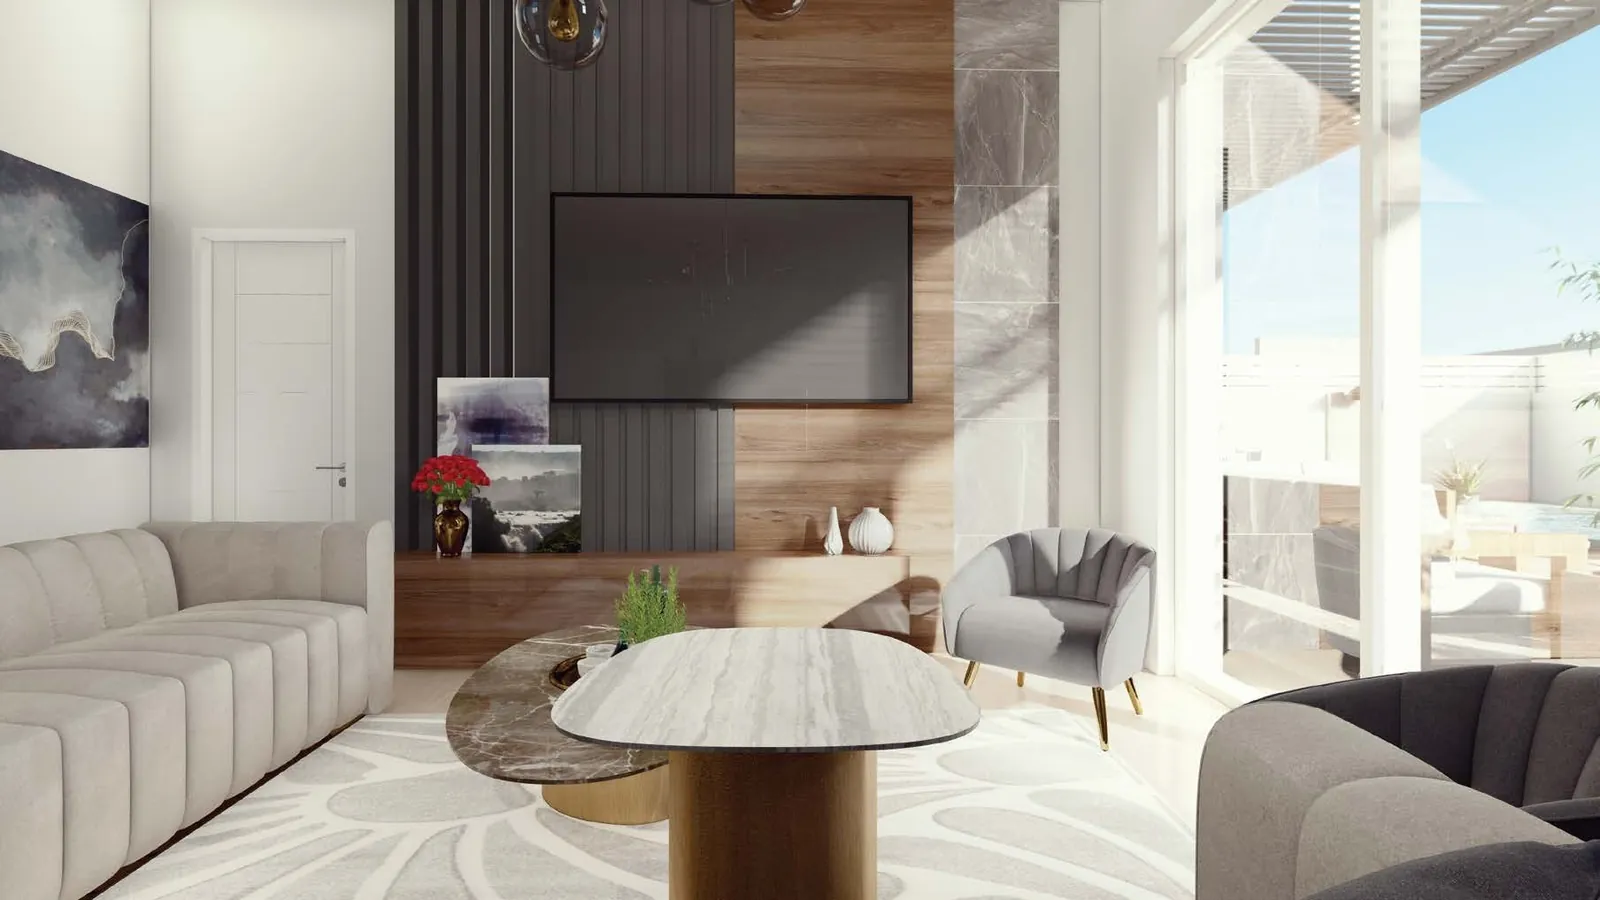
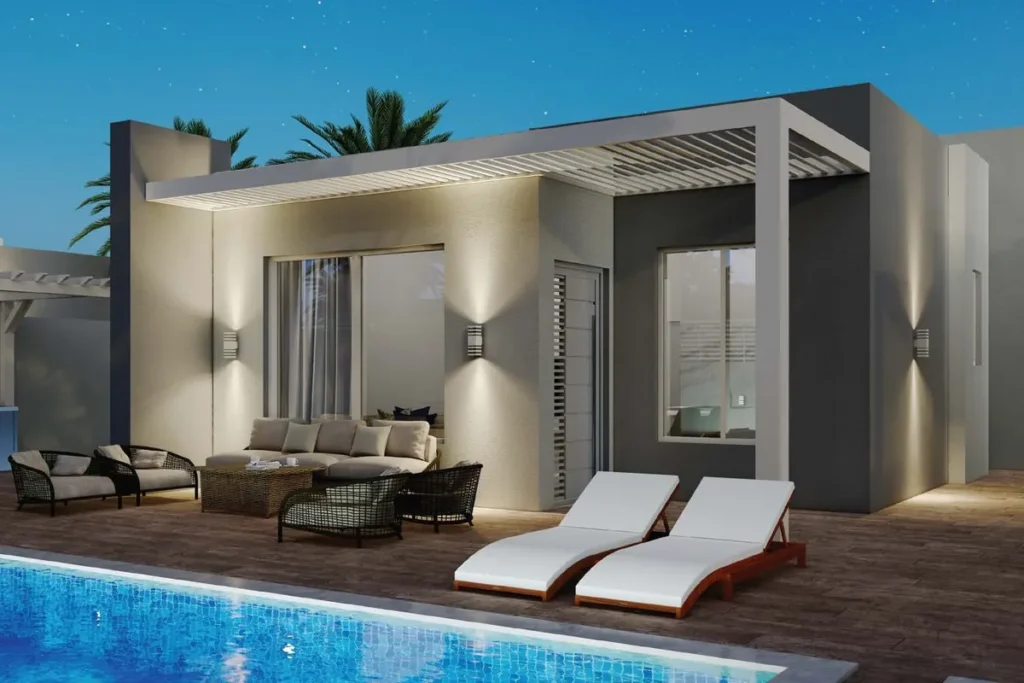
Each villa has a living room, kitchen, master bedroom, two further bedrooms and two bathrooms, with a private pool, pergola, paved and green areas and an outdoor unit.
Jericho Gate, Jericho

Project highlights

  • Living room and kitchen
  • Master bedroom and two bedrooms
  • 2 bathrooms
  • Private pool
  • Pergola from 55 to 62.3 m²
  • Paved area from 172.2 to 185.5 m²
  • Green area from 68.8 to 88.5 m²

Gallery

Select any image to view it full screen and browse the project images.

Areas and units

Areas as printed in the project brochure.
Table of areas
UnitPlot (m²)Built (m²)Outdoor unit (m²)Paved (m²)Green (m²)Pergola (m²)
E301422.5811212.20172.272.1557
E302438.7511212.20184.2575.8062.3
E303428.7011212.20177.6072.7057
E304436.2311212.20177.2580.4557
E305438.1311212.20183.3576.2557
E306435.6511212.20183.4074.057
E307432.511212.20177.2577.057
E308423.8611212.20176.8068.8055
E309466.4311212.15185.588.5058.15
E310440.4711212.15185.177.056.4
E311428.911212.20173.1577.5057
E312425.3111212.20173.274.1557
E313425.3111212.20173.274.1557
E314425.3111212.20173.274.1557
E315425.3111212.20173.274.1557
E316425.3111212.20173.274.1557

Plans

Location

Jericho Gate, Jericho
Ajouli Villas master plan, showing where this type sits.
المخطط العام لفلل العجولي

Ask about Jericho Gate Villas

Leave your name and phone number and the Ajouli Real Estate team will contact you.